Legal Basement Suite Development in Edmonton
Turn Unused Basement Space Into Independent Living Space.
Your basement may have the potential to become more than extra living space.
For Edmonton homeowners looking to create rental income, multi-generational living or a separate living area, a properly planned legal basement suite can turn underused square footage into a functional independent space.
JP Renovations provides legal basement suite development in Edmonton with careful attention to layout, construction details and the requirements that need to be considered when creating a separate dwelling space.
Legal basement suite development throughout Edmonton & surrounding communities.
Build Your Suite With the Right Perspective
Legal Suite-Focused Planning
A basement suite needs to be approached as an independent living space, not simply another finished room.
Quality-Focused Workmanship
Attention to both the finished result and the construction details behind it.
Certified Home Inspector Experience
An experienced perspective on construction quality, workmanship and the details that can affect a home.
Edmonton & Area
Local basement suite development throughout Edmonton and surrounding communities.

Your LEGAL SUITE
Your Basement Could Be Producing More Value.
But a Rental Suite Needs More Than a Quick Renovation.
Many Edmonton homeowners look at an unfinished basement and see opportunity.
Potential rental income.
Housing for a family member.
A separate space for an adult child.
More flexibility from the property they already own.
The problem is that creating a basement suite isn't simply about putting up walls, adding a kitchen and calling it finished.
A poorly planned suite can create headaches later.
Homeowners worry about:
Spending money on a layout that doesn't work
Missing important project requirements
Poor separation between living spaces
Insufficient privacy
Awkward room layouts
Expensive changes after construction has already started
Contractors treating a suite like a basic basement finish
Discovering problems after walls and finishes are already installed
A legal basement suite needs to be planned as a complete living space from the beginning.
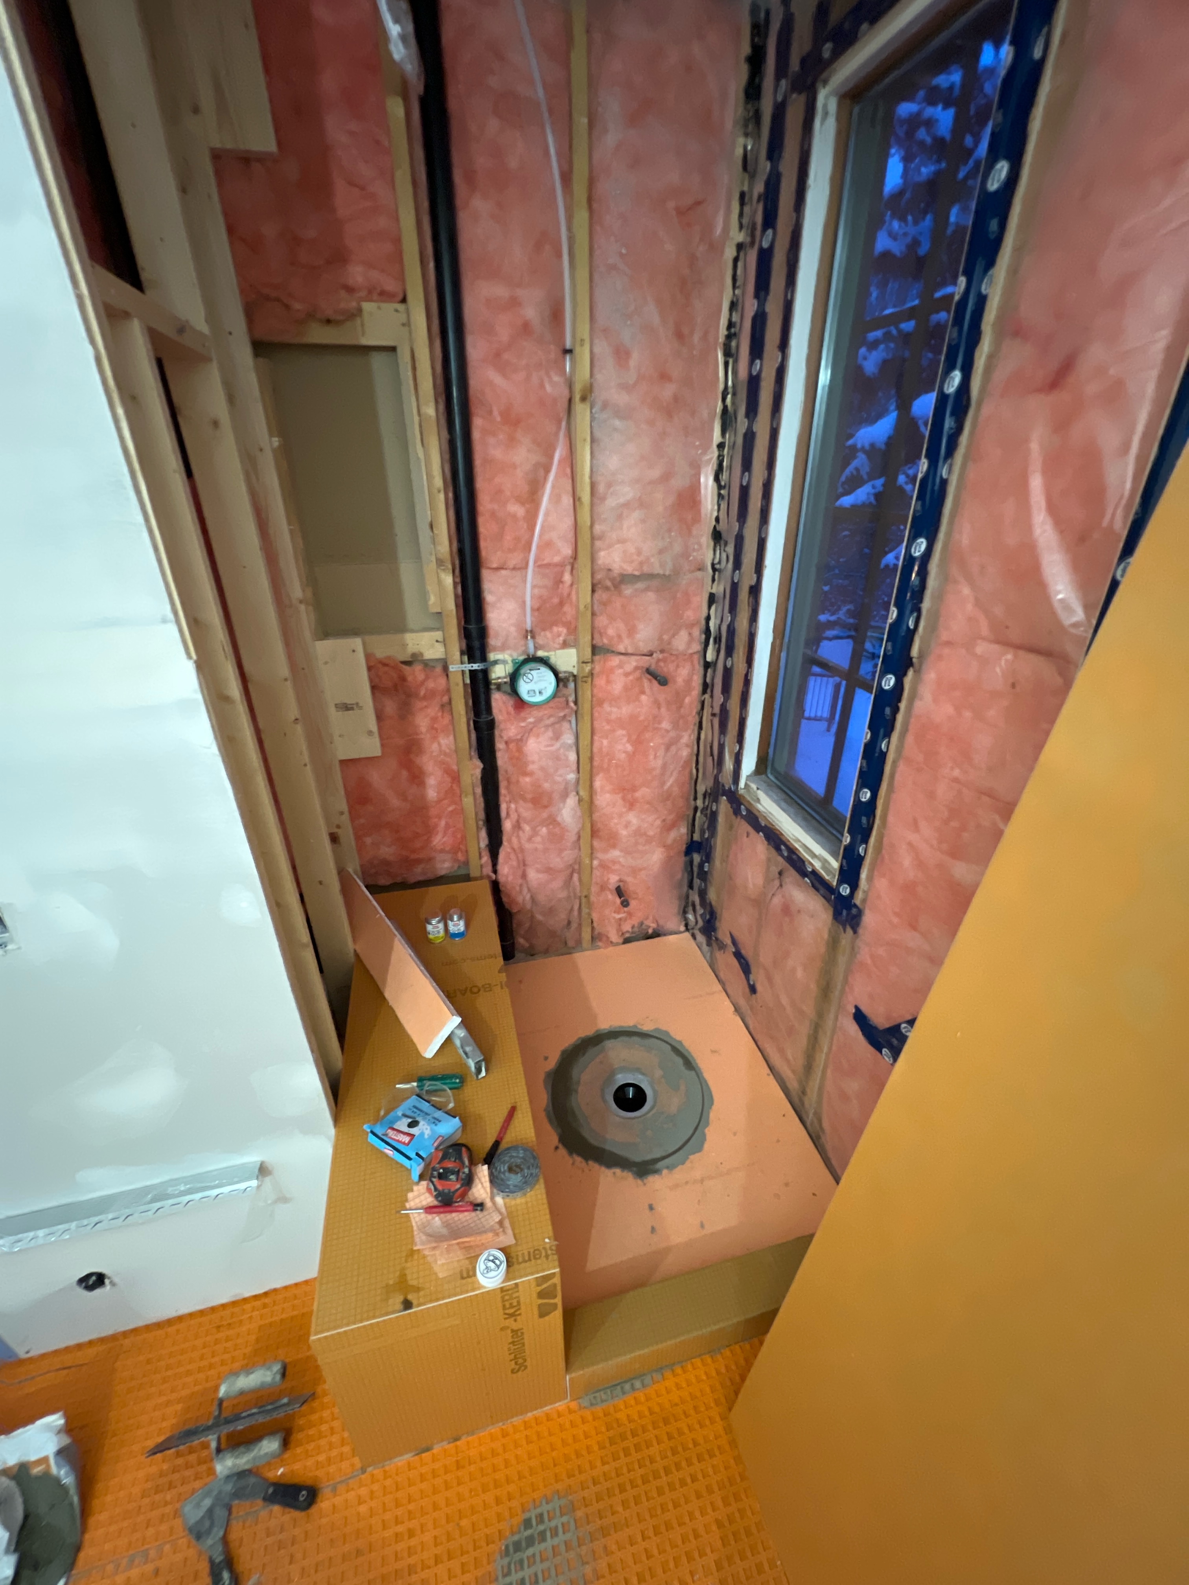
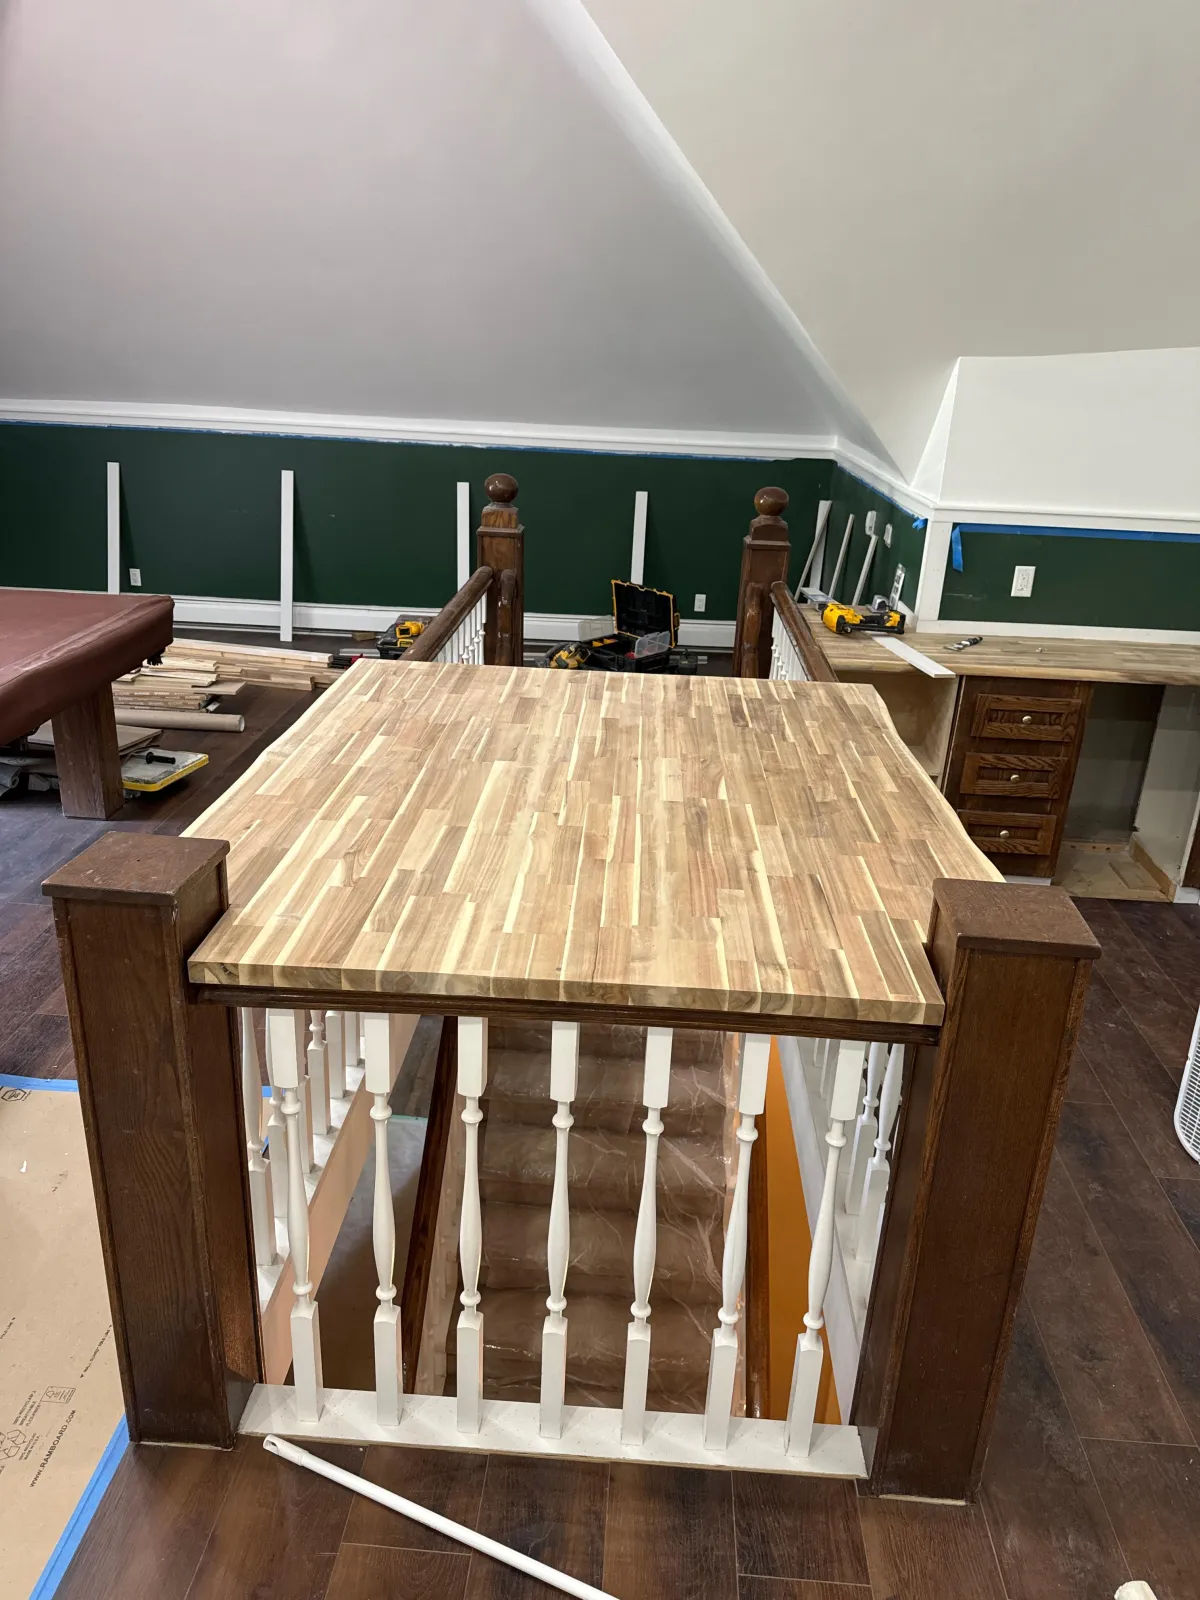
Build a Suite That Works as a Real Home
A successful legal basement suite should feel like an intentional living space.
Not leftover rooms underneath another house.
JP Renovations works with homeowners to create basement suites designed around practical everyday living.
Your Legal Basement Suite Could Include:
Private living area
Bedroom or bedrooms
Bathroom
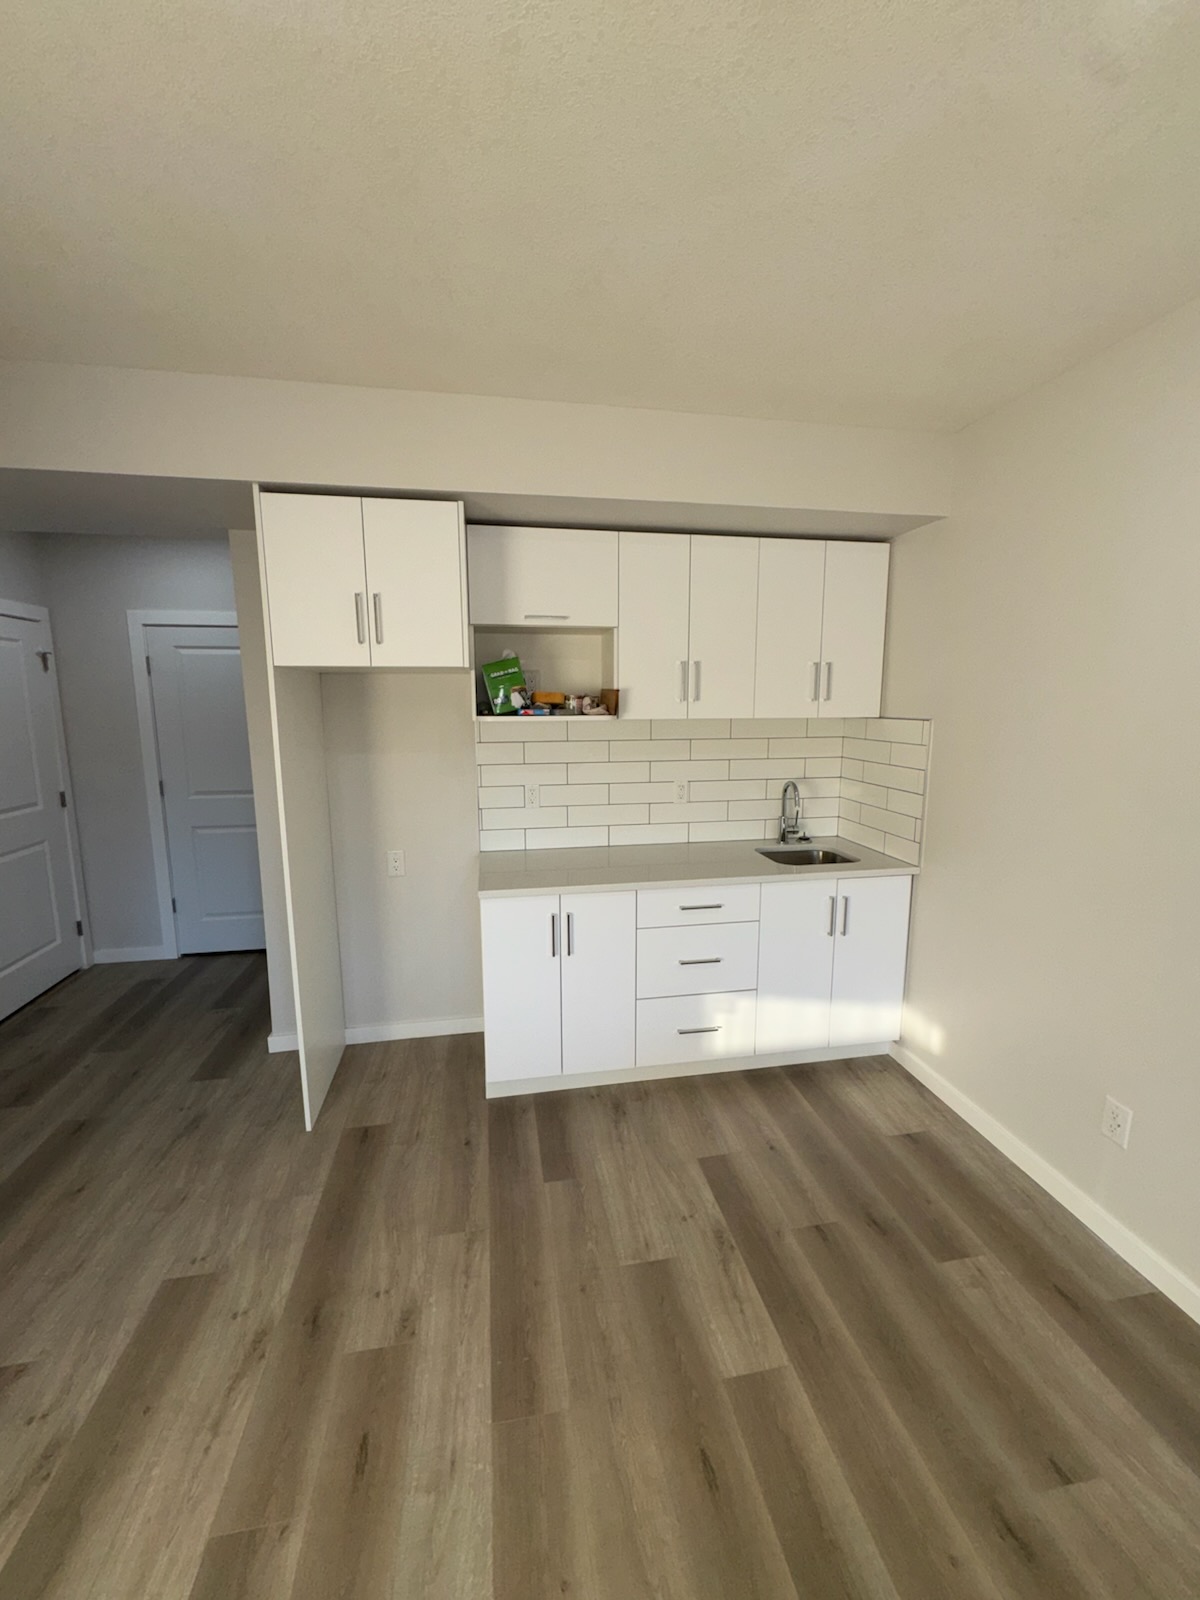
Kitchen or kitchenette
Dining space
Storage
Laundry considerations
Separate living zones
Functional entry and access planning
Lighting
Flooring
Finished walls and ceilings
Mechanical and utility considerations
Every project is different.
The right design depends on the existing basement, the intended use of the suite and the requirements that apply to the property.
The goal is simple:
Create a separate living space that feels functional, comfortable and intentionally built.
What Can a Legal Basement Suite Do for Your Property?
Create Potential Rental Income
A separate basement suite may provide an opportunity to generate income from space that would otherwise remain unused.
Support Multi-Generational Living
Create independent living space for parents, adult children or extended family while keeping everyone close.
Make Better Use of Your Property
Turn an unfinished or underused basement into a functional second living area.
Increase Property Flexibility
A separate suite can give homeowners more options as family needs and financial goals change.
Create Privacy
Thoughtful planning can provide greater separation between the main home and basement living areas.
Build With Long-Term Use in Mind
A properly planned suite can serve different purposes over time—from family housing to potential rental use.
A Legal Suite Needs More Than a Nice Finish.
New cabinets and flooring are easy to see.
The details behind the walls are not.
When you're creating a separate dwelling space, construction quality and planning matter because many components of the project need to work together.
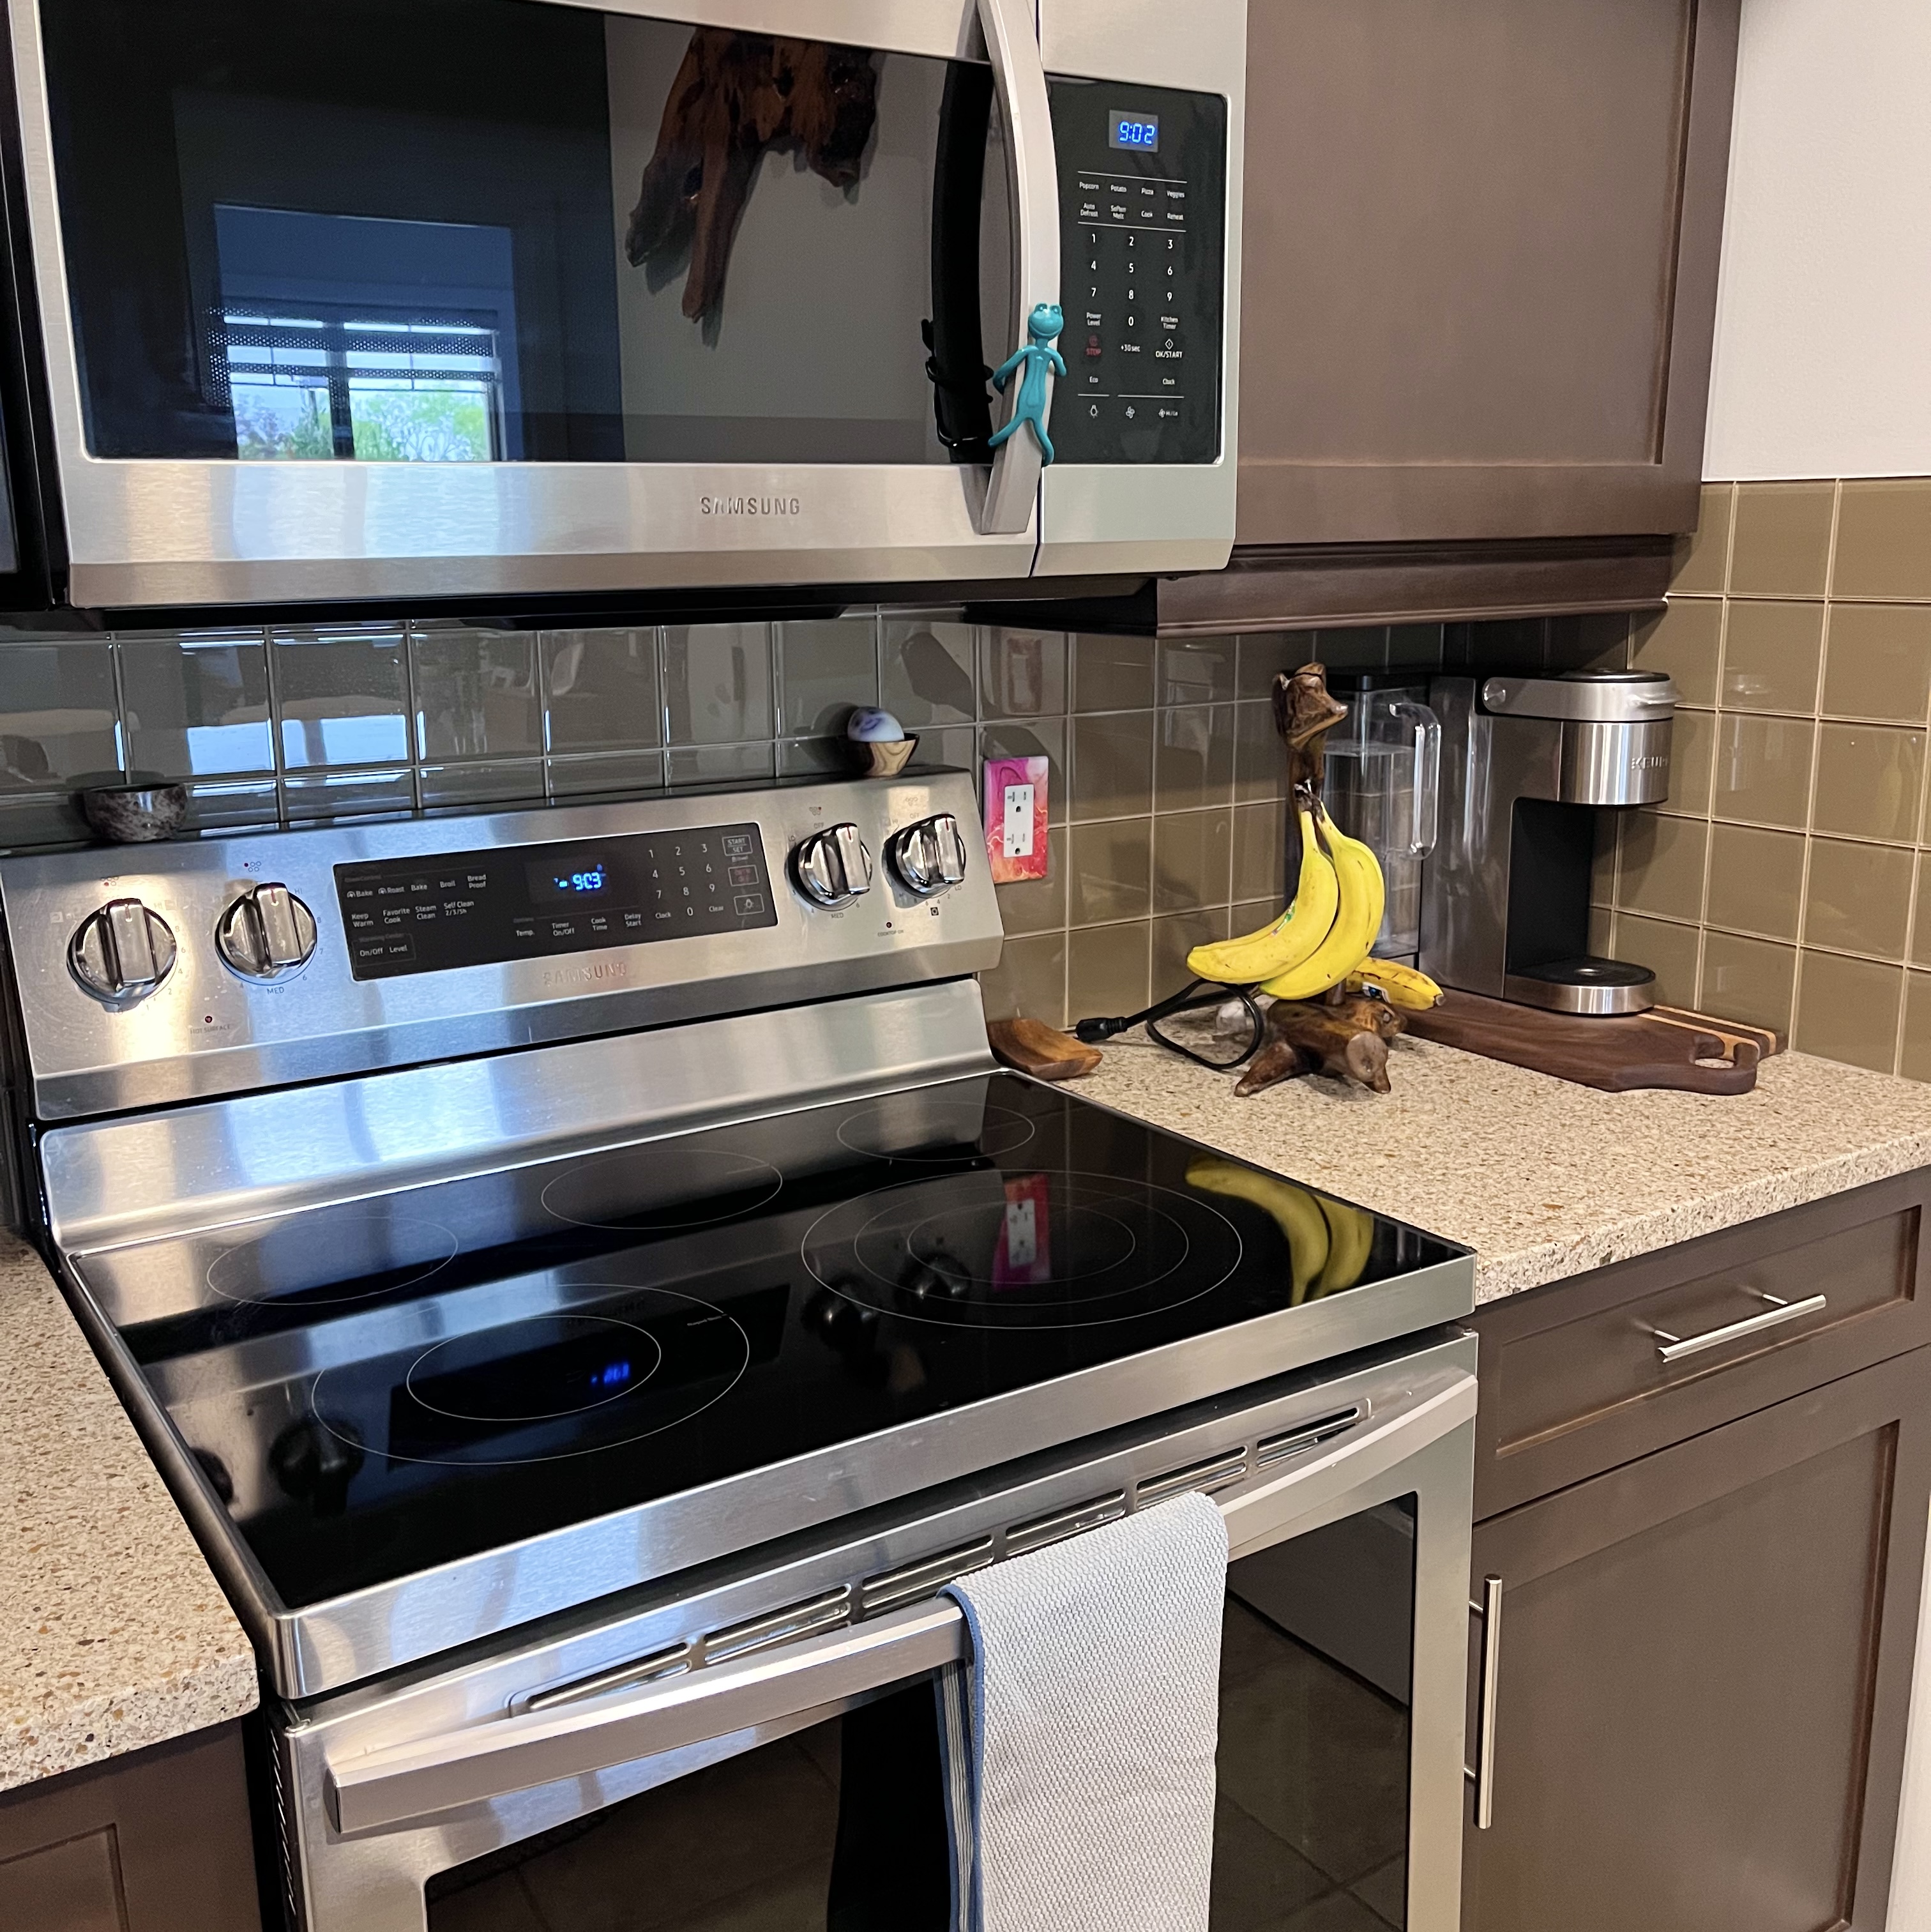
Jan brings experience as a Certified Home Inspector into his work as a renovation contractor.
JP Renovations is not selling home inspections.
Instead, that background provides additional experience looking closely at homes, construction practices, workmanship and the types of problems that can arise when important details are missed.
For legal basement suite development, that perspective matters.
Think beyond the cosmetic finish.
Consider how the suite functions as a separate living space.
Pay attention to the details before walls are closed.
Build with long-term use in mind.
A Legal Basement Suite Is Different From a Finished Basement
A conventional finished basement is usually part of the main home.
A legal basement suite is intended to function as a separate dwelling space.
That creates additional planning considerations that need to be addressed before construction moves too far.
Layout & Separation
The layout needs to support practical everyday living while creating appropriate separation between the suite and the main home.
Entry & Access
How occupants enter and leave the suite can affect both privacy and how the space functions.
Bedrooms & Egress
Bedroom location, window conditions and applicable requirements should be considered early in the design process.
Fire & Safety Considerations
Separate living spaces can involve additional safety and separation requirements that need to be considered during planning and construction.
Heating, Ventilation & Mechanical Systems
The existing home's systems and the needs of the new living area need to be considered when planning the suite.
Plumbing & Bathrooms
Kitchen and bathroom locations can be influenced by existing plumbing and basement conditions.
Electrical Planning
Independent living creates different electrical demands than a basic recreation basement.
Lighting, outlets and appliance requirements should be considered as part of the overall project.
Sound & Privacy
A basement suite exists directly underneath another living space.
Thoughtful construction and layout decisions can help improve privacy and comfort between the two areas.
Permits & Applicable Requirements
Legal suite requirements can vary depending on the property and project.
These considerations should be identified during planning rather than treated as an afterthought once construction is underway.
A legal suite should be designed as a dwelling first and a renovation second.
Why Are You Building Your Basement Suite?
Rental
Income
Convert underused basement space into a separate living area with potential to generate monthly rental income.
Property Investment
Improve how much functional use you receive from an existing Edmonton property.
Adult
Children
Create a more independent living arrangement for older children who aren't quite ready to move away.
Future Flexibility
Build a space that may serve family today and potentially support another use later.
Multi-Generational Living
Provide independent space for parents or extended family while keeping them close to the main household.
Not Looking for a Separate Suite?
If you simply want more living space for your household without creating an independent dwelling, explore our Basement Development service.
From Unfinished Basement to Independent Living Space
1. Tell Us What You're Planning
Understanding the intended use helps establish the direction of the project.
2. Review the Basement
We look at the existing layout, conditions and practical considerations that could influence the suite..
3. Define the Suite
The project scope is developed around the property, intended use and applicable considerations.
4. Build the Space
Construction moves forward with attention to workmanship and the details required to create a functional independent living area.
5. Finish the Suite
Finishes, fixtures and final details bring the space together into a completed living environment.
Questions Homeowners Ask About Legal Basement Suites
"Can every basement become a legal suite?"
Not necessarily.
The suitability of a basement can depend on the property, existing conditions, layout and applicable requirements.
The space should be reviewed before making assumptions about the final project.
"How much does a legal basement suite cost?"
Costs vary considerably depending on the size and condition of the existing basement, layout, kitchen, bathroom, number of bedrooms, mechanical requirements, finishes and overall project scope.
A consultation gives us an opportunity to look at the actual property and discuss what you're trying to create.
"Should I build a legal suite or just finish my basement?"
That depends on your goal.
If you want extra space for your own household, conventional basement development may be the better fit.
If you want a separate living area for rental, family or independent use, legal suite development may make more sense.
"Do I need permits?"
Legal basement suite development can involve municipal approvals and project requirements.
The specific requirements depend on the property and scope of work and should be addressed as part of project planning.
"Can I rent the suite when it's finished?"
Rental use depends on whether the completed space meets the applicable requirements for its intended use.
That is one reason homeowners should approach the project as a legal suite from the beginning rather than trying to convert an ordinary finished basement later.
"Can I convert my already-finished basement into a legal suite?"
Potentially.
Existing construction needs to be reviewed to understand what has already been completed and what changes may be required.
JP Complete Renovation & Property Improvement Services
Basement Development
Stop leaving some of the most valuable square footage in your home unfinished.
We transform undeveloped and outdated basements into comfortable, functional living spaces designed around your family, lifestyle and future plans.
Legal Suite Development
Thinking about creating additional living space or rental potential?
JP Renovations can help develop your basement toward a functional secondary suite, with careful attention to planning, construction details and project requirements.

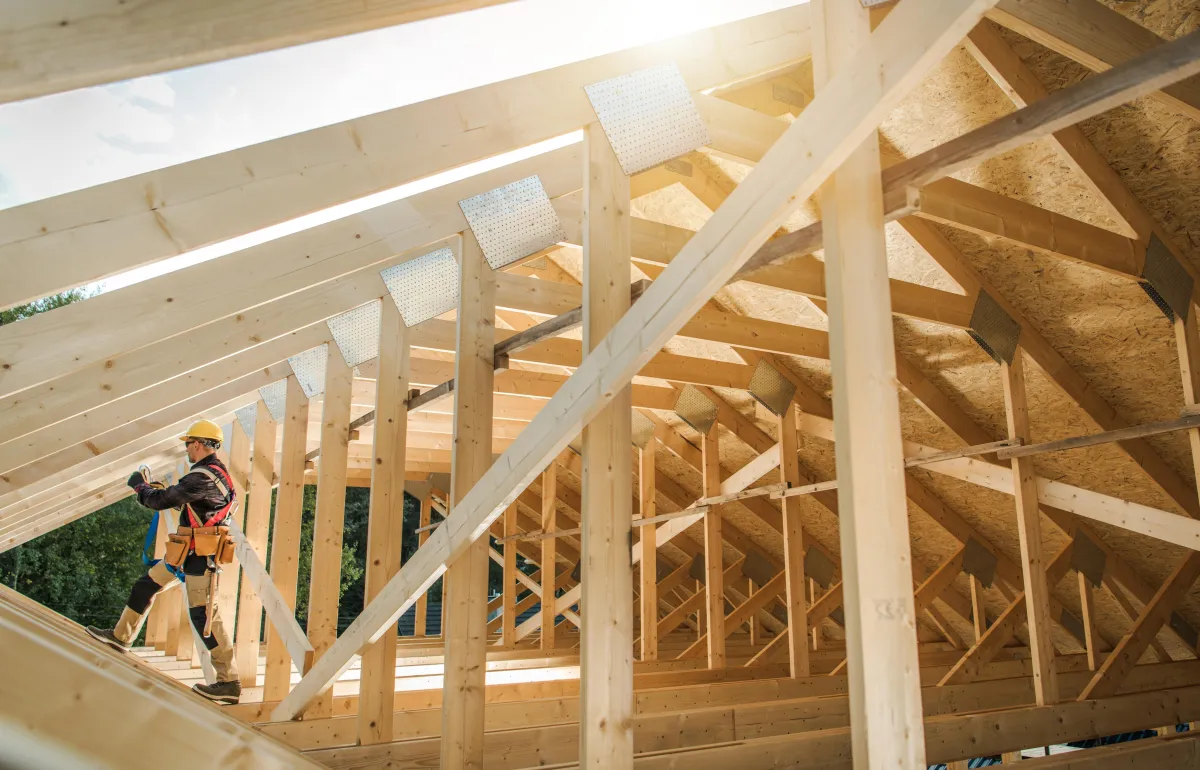
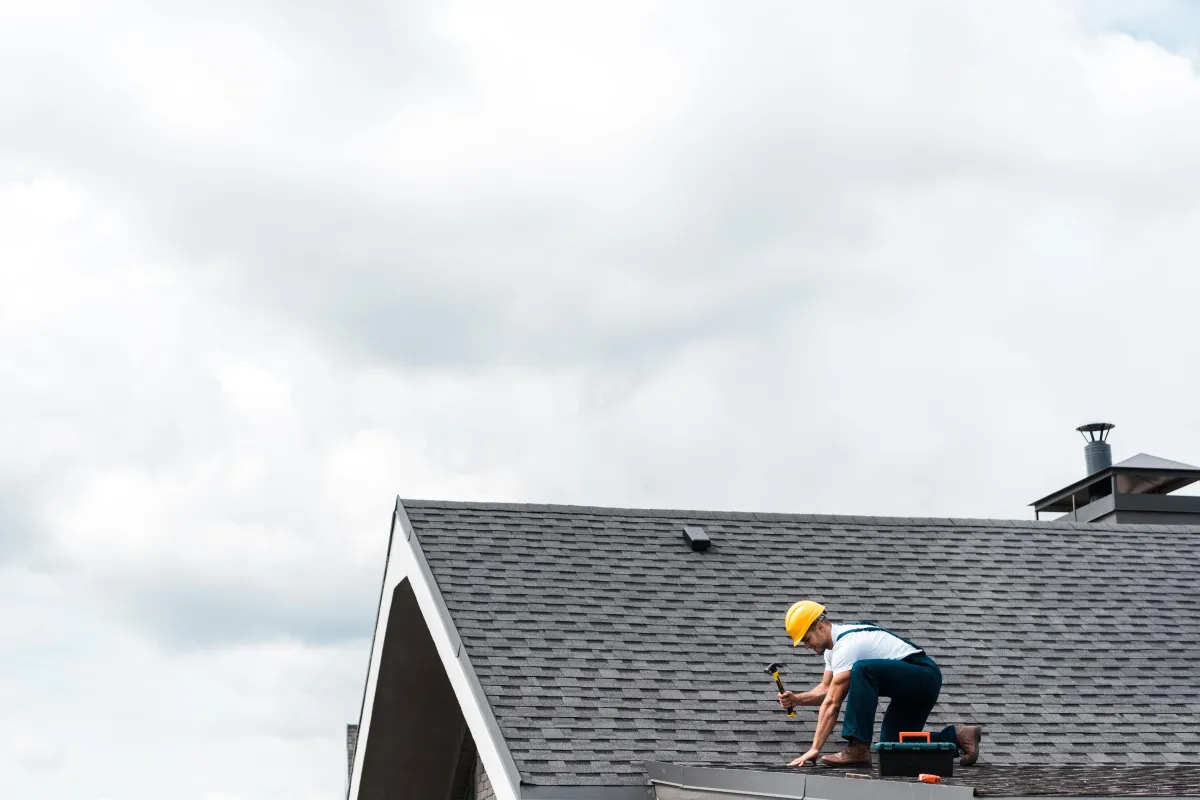
Home Renovations
Your home doesn't necessarily need replacing.
Sometimes it needs rethinking.
Update aging spaces, improve functionality and create a home that better fits how you live today.
Bathroom Renovations
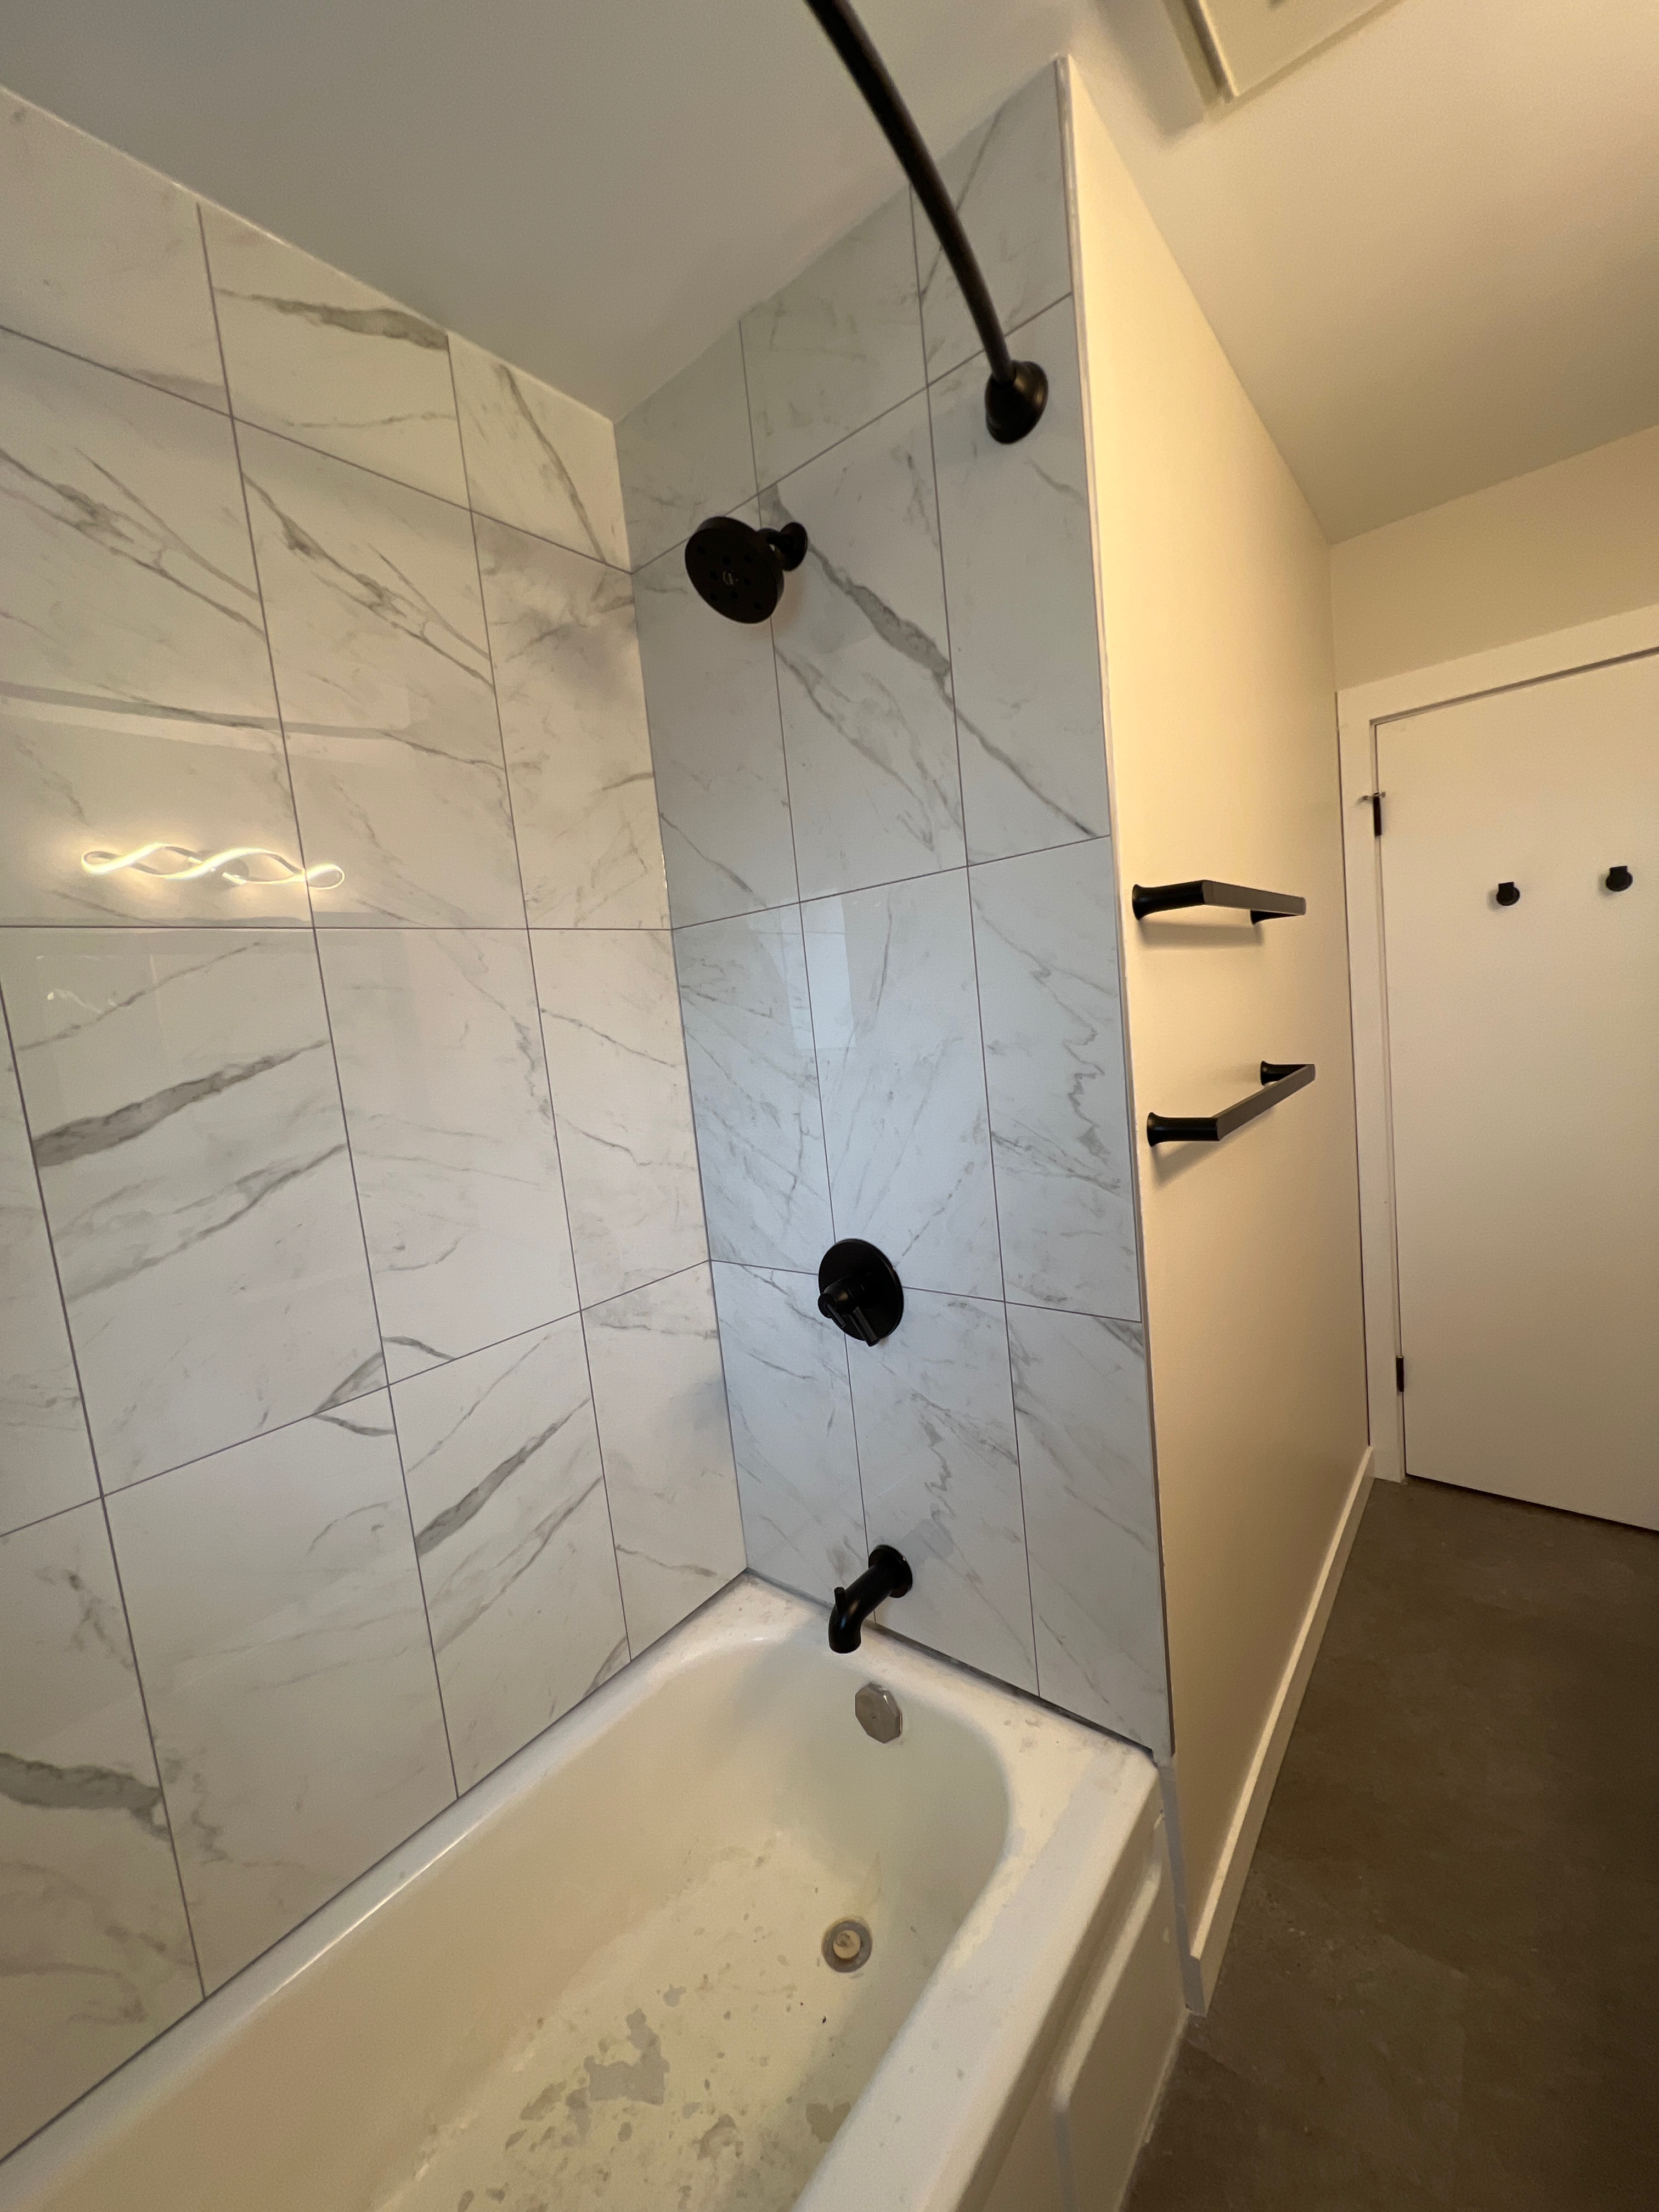
A bathroom needs to do more than look good.
We create updated bathrooms with careful attention to layout, finishes, moisture-prone areas and everyday functionality.
Garage Floor Epoxy
Turn stained, dusty concrete into a cleaner, finished garage surface with professionally applied garage floor coatings.
Decks & Outdoor Living
Decks & Outdoor Living
Create a backyard you actually want to use with custom deck construction and outdoor improvements designed for your property.
Fencing
Add privacy, security and definition to your property with professionally constructed residential fencing.
Concrete Patios
Build a durable foundation for your outdoor living space with a professionally constructed concrete patio.
Pergolas
Add structure, character and usable outdoor living space to your backyard with a custom pergola.
Post-Construction Cleaning
Construction is messy. Your finished project shouldn't be.
Our post-construction cleaning services help remove the dust and debris left behind after renovation and construction work.
Cleaning Services
Keep your home looking its best with residential maid services.
Deep cleaning and professional home cleaning options.
JP Service Areas
Legal Basement Suite Development Across Edmonton & Surrounding Areas
JP Renovations provides basement suite development services throughout:
Edmonton | Sherwood Park | St. Albert | Beaumont | Leduc | Fort Saskatchewan | Spruce Grove | Stony Plain | Morinville
Have a potential suite outside these communities?
Contact JP Renovations with your property location and tell us what you're planning.
JP Renovations
Meet Our Founder and CEO
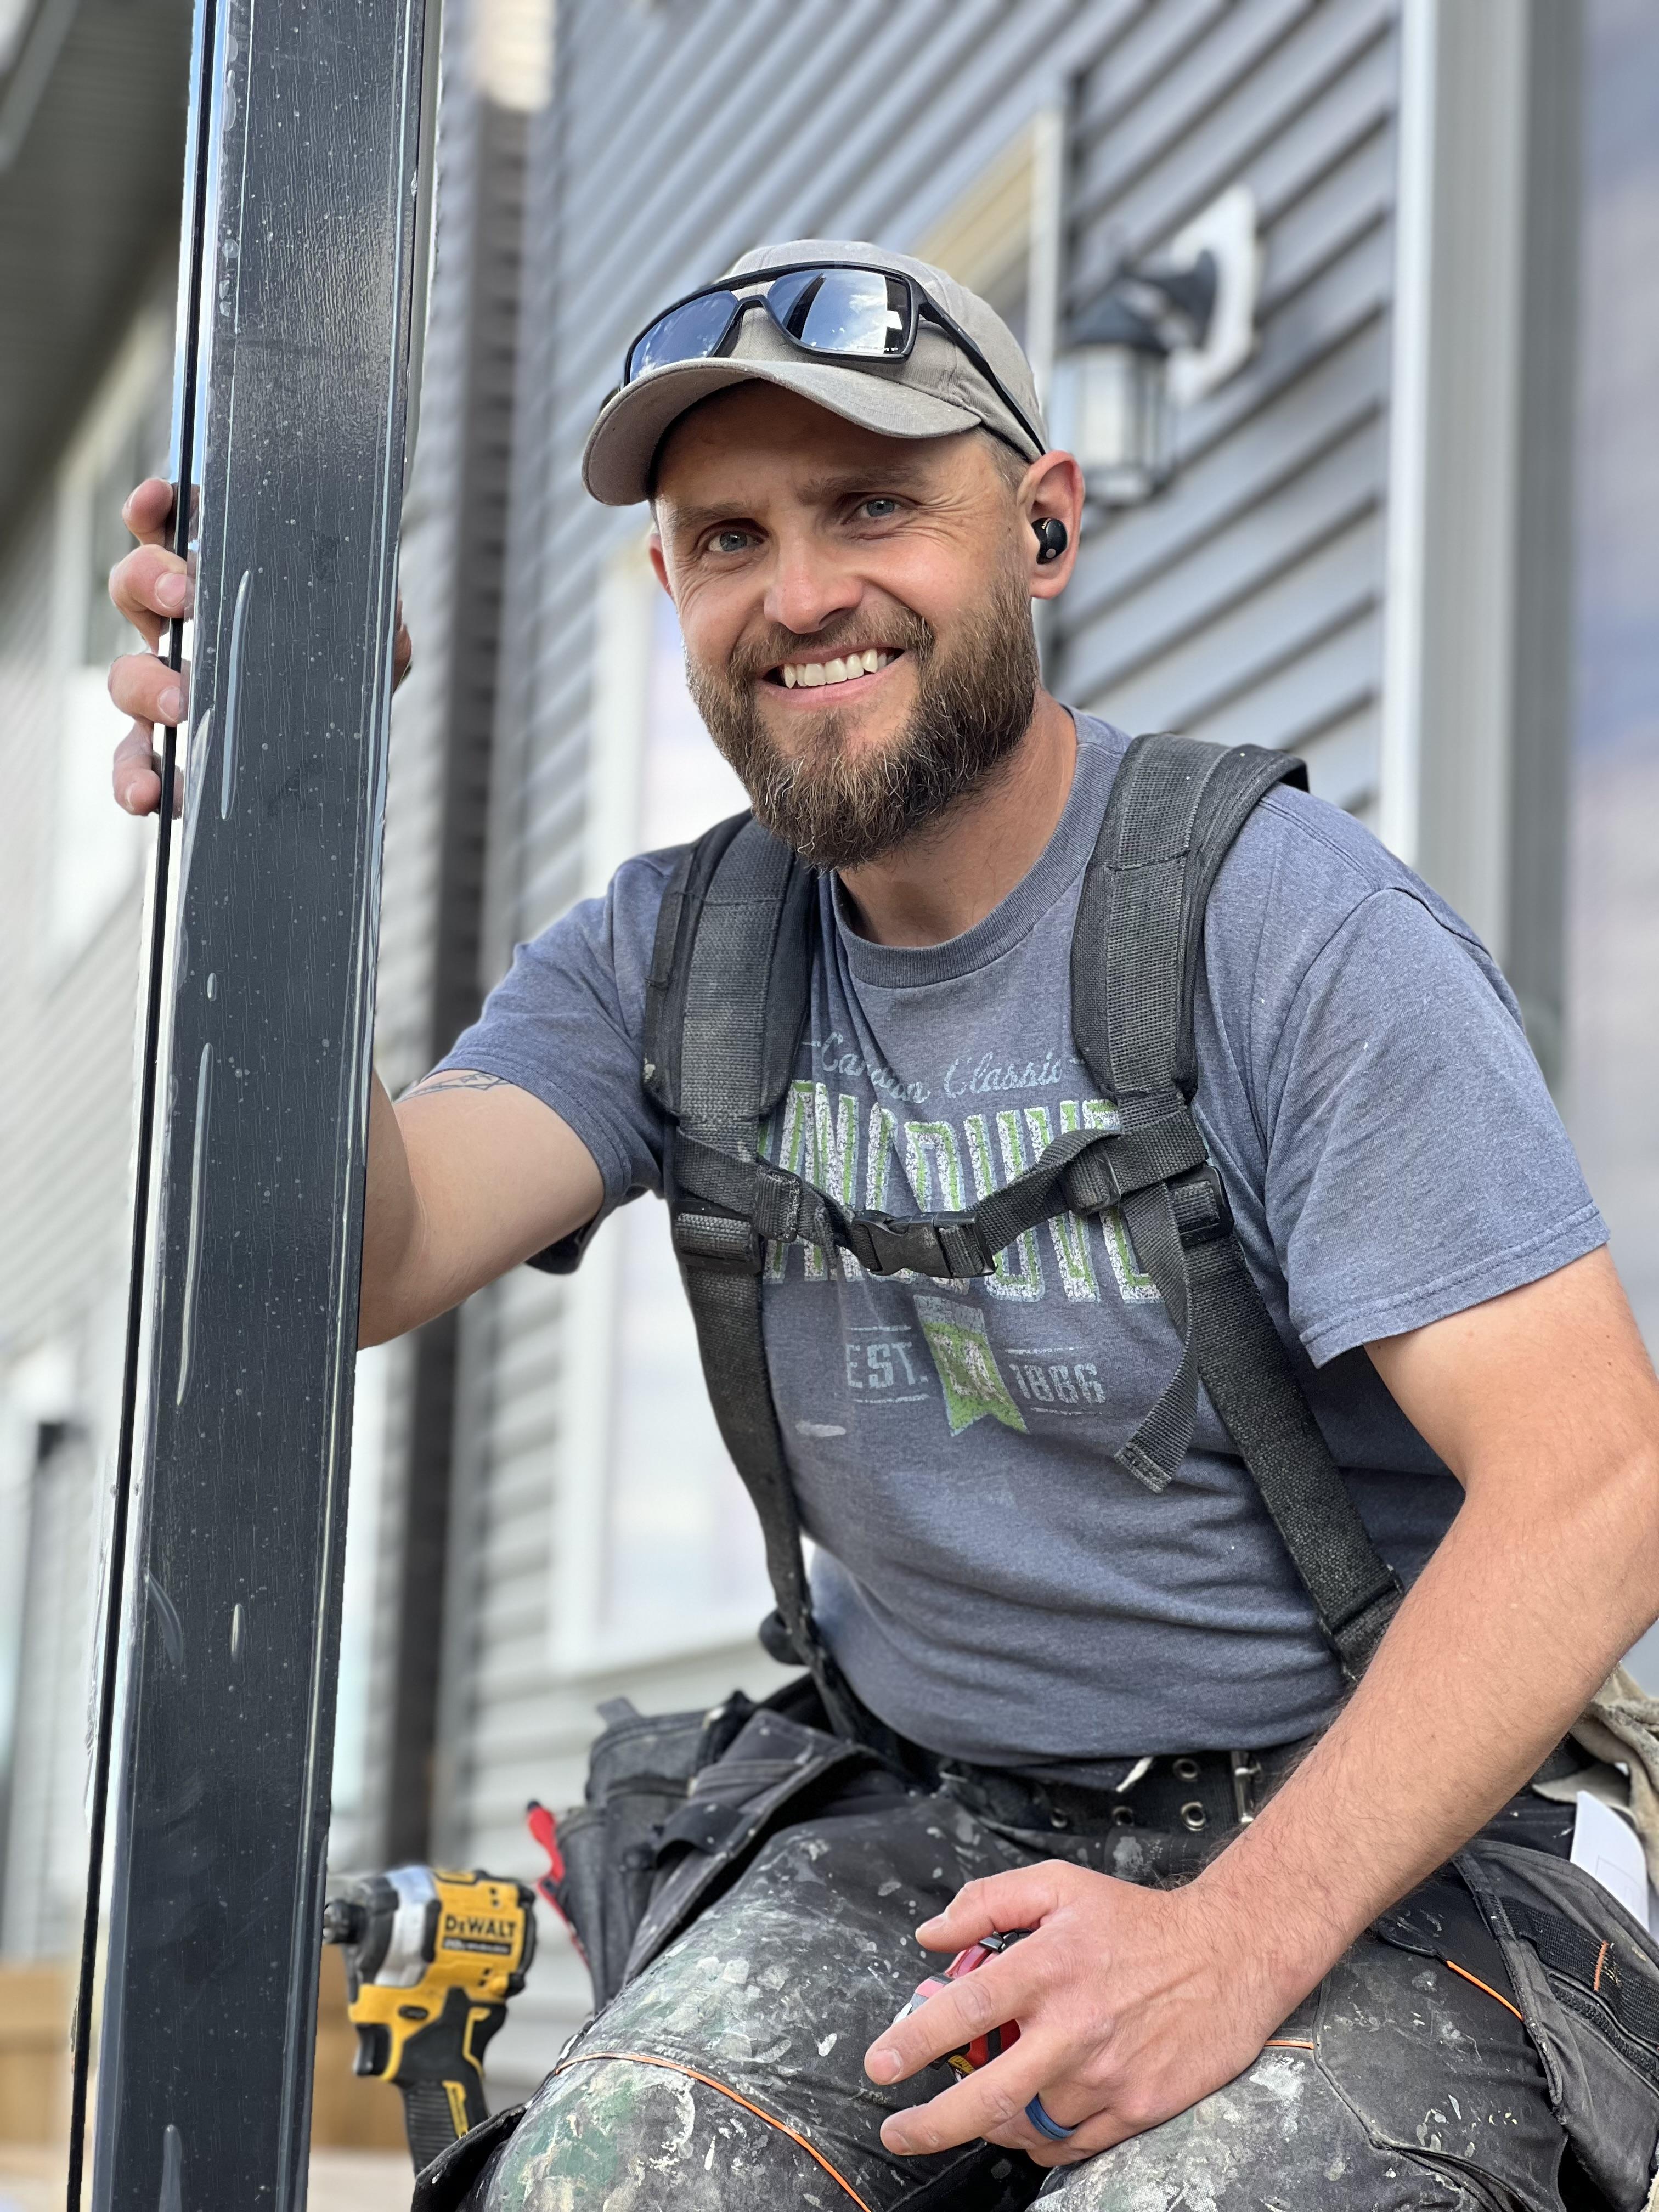
Founder & CEO
Jan Pawel
Why Edmonton Homeowners Choose JP Renovations
Quality Always Comes First
Every renovation and improvement project deserves a finish you can feel proud of — not rushed work or loose ends.
Experience Rooted in Construction
Jan’s background in residential renovation, along with experience as a Certified Home Inspector, brings a detail-first mindset to every project and every site.
One Contractor, Clear Communication
From planning to final touch-ups, we focus on straightforward timelines, clean execution, and results that hold up.
Built Around Your Project
No two homes are the same. We tailor recommendations to your layout, finishes, and goals — so the scope fits what you actually need.
Serving Edmonton & Surrounding Communities
We proudly work with homeowners across Edmonton and nearby areas.
Your Basement Could Become More Than Extra Space.
It could become a home for a family member.
A more independent space for an adult child.
Or a source of potential rental income.
The important part is starting with the right plan.
Let's look at your basement and what you want it to become.
Legal basement suite development in Edmonton & surrounding communities.
Call or email us to schedule your post-construction cleaning and restore your property to pristine condition.
Ready to make your post-construction space spotless? Contact JP Renovations Edmonton for expert post-construction cleaning services.
Contact Phone
7809326050
From repairs to Renovations, our expert team provides durable and trustworthy renovation services to protect your home. Contact us today!


Our Services
Basement Development
Legal Suite Development
Home Renovations
Bathroom Renovations
Garage Floor Epoxy
Deck Building
Fencing
Concrete Patios
Pergolas
Maid Services
Post-Construction Cleaning